
Home Addition Builders in Las Vegas, NV
The extra room you need, without the moving truck or a new mortgage.
What’s included
We are home addition builders licensed in Nevada since 2005, and an addition is the one project where the paperwork can outlast the framing. Structural engineering, Clark County permitting, and HOA architectural review all have to clear before anyone breaks ground. We run that side of it while you keep living in your house, then build the addition so it reads like it was always part of the place rather than something bolted on.
- Room additions, primary suite additions, and bump-outs
- Second-story additions and garage conversions
- Detached casitas and guest quarters
- Structural engineering and Clark County permit drawings
- Foundation, framing, and roof tie-in to the existing structure
- Stucco, roofing, and finishes matched to the existing house
- Electrical, plumbing, and HVAC extended into the new space
- Sealed work zones so you can stay in the house while we build
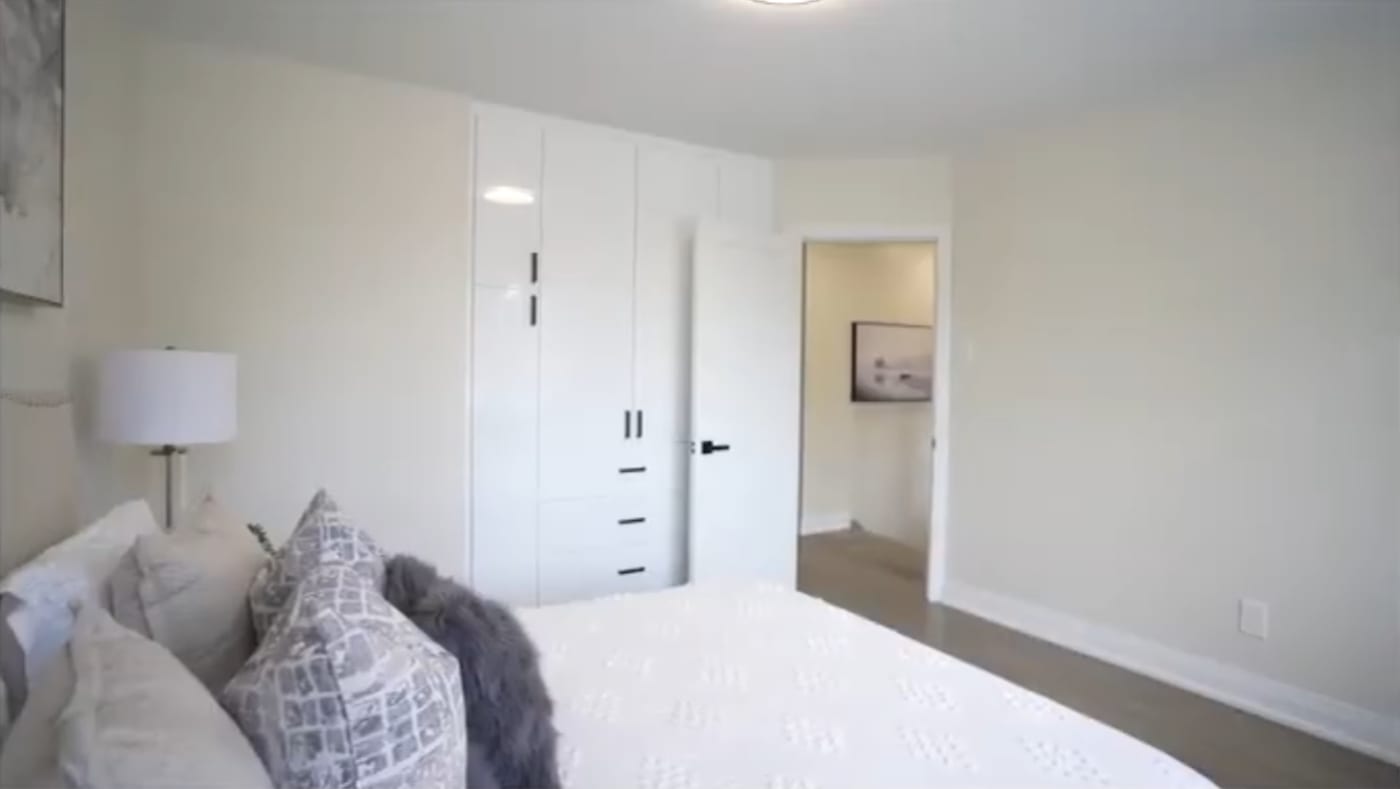
Room additions, casitas and second stories
Room additions
A bedroom, office or family room built off the existing footprint. It is the addition we build most often, and the foundation and the roof tie-in decide how long it lasts.
Primary suite additions
A bedroom with its own bathroom and a walk-in closet. The bathroom brings new drains, supply and venting, which makes this the biggest step up from a plain room.
Detached casitas
A separate structure for guests, family or an office, with its own foundation and roof and utilities trenched out from the house. Our home addition cost guide covers what casitas and room additions run in Las Vegas.
Second-story additions
Only when the existing foundation and framing can carry the load. A structural engineer answers that before anyone draws a floor plan.
Garage conversions
Turning a garage into a bedroom or living space. Once it becomes habitable it needs a permit, insulation and conditioned air like any other room in the house.
Bump-outs
A small extension, usually under 200 square feet, that makes a cramped kitchen or bathroom work without a full addition.
What actually drives the cost of an addition
Foundation and soil
A new slab has to tie into the old one and sit on properly compacted ground. This is not the place to save money.
Roof tie-in
Where the new roof meets the old is where leaks start. Matching the pitch and flashing it correctly costs more up front and less later.
Panel and HVAC capacity
More square footage means more load. Often the existing electrical panel or air handler needs upgrading, and that belongs in the budget from day one.
Setbacks and lot coverage
Clark County and most HOAs limit how close you can build to the line and how much of the lot you can cover. We check this before drawings, not after.
Matching the exterior
Twenty-year-old stucco and roof tile don’t match new material out of the box. Blending takes technique, and it is the difference between an addition and an obvious add-on.
Living through it
We seal the work zone off from the rest of the house so you keep your kitchen, your air conditioning, and your sanity.
Building an addition in Las Vegas
How long does an addition take?
Plan on a few months of design, engineering, and permitting before construction starts, then roughly two to four months of building for a typical room addition. We give you both numbers with your estimate.
Do I need a permit for a room addition?
Yes. Any addition to the conditioned square footage of your home requires a permit and stamped plans in Clark County. We handle the submittal.
Can I stay in my house while you build?
Usually, yes. Most of the work happens outside the existing envelope until we cut through. We seal off the connection point and keep the rest of the house livable.
Can you add a casita or guest house?
Yes. Detached casitas are common here, and they come with their own setback, utility, and permit questions. We work through those before you commit to a design.
Will the addition match the rest of the house?
That’s the goal, and it’s mostly about stucco texture, paint, and roof tile. Perfect matches on aged material are not always possible, and we tell you honestly what to expect.
Do you do second-story additions?
Yes, when the existing foundation and framing can carry it. That’s an engineering question we answer early, because the answer changes the whole budget.
What comes with every home addition construction job
One contractor, every trade
You hire us, and one contractor runs every trade on the job: carpentry, plumbing, electrical, tile, paint. One written price, one schedule, one person to call when you have a question about any of it.
Licensed in Nevada
Nevada State Contractors Board license #59782, held since 2005. Search the number on the Board’s public database before you hire us, and do the same to anyone else quoting you.
Bonded and insured
Surety bond, general liability insurance and workers compensation on our crews and on every licensed subcontractor we bring onto your property. Certificates on request, sent by the insurer.
Permits in our name
Where the work needs a permit, we pull it in our name and book the inspections. A contractor who asks you to file as an owner-builder is moving the liability onto you.
Changes priced in writing
Anything we find behind a wall gets shown to you, priced, and approved as a written change order before we carry on. Nevada law requires that, and it is also how you avoid an invoice you did not expect.
Finished, then checked
We walk the job with you at the end and stay until your punch list is done rather than ours. We warrant our workmanship, and material warranties pass through to you.
Guides worth reading first
Home Addition Cost in Las Vegas
What additions cost in the Las Vegas valley, why the foundation and roof tie-in drive the budget, and how long approval really takes.
Read the guideRemodeling Permits in Clark County
A plain guide to when Las Vegas remodeling work needs a permit, who should pull it, and why unpermitted work causes trouble at resale.
Read the guideHOA Approval for a Las Vegas Remodel
Most of the Las Vegas valley is governed by an HOA. Here is what an architectural submittal needs, how long review takes, and how to avoid a rejection.
Read the guideExplore our other services
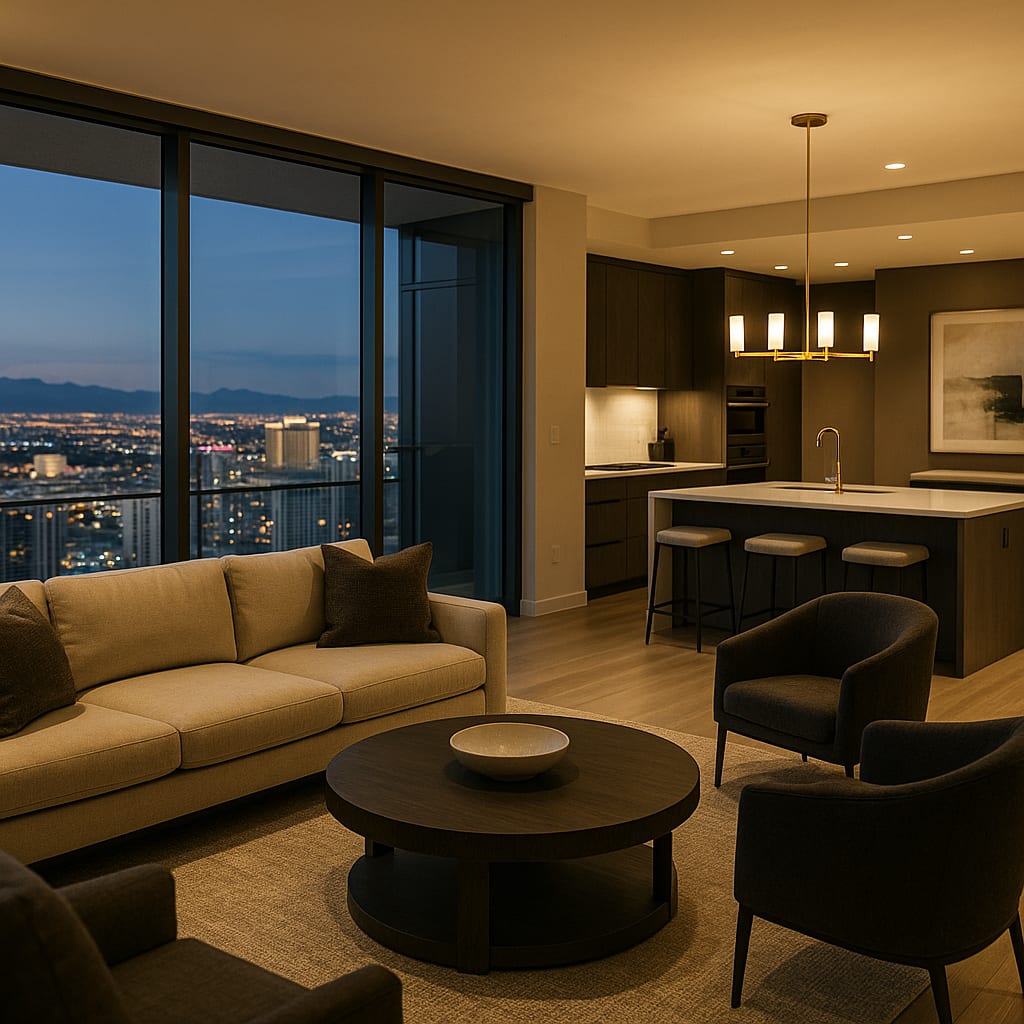
Condo Remodeling & Renovation
Your Las Vegas condo renovated on schedule, with the HOA packet filed and the freight elevator already booked.
View service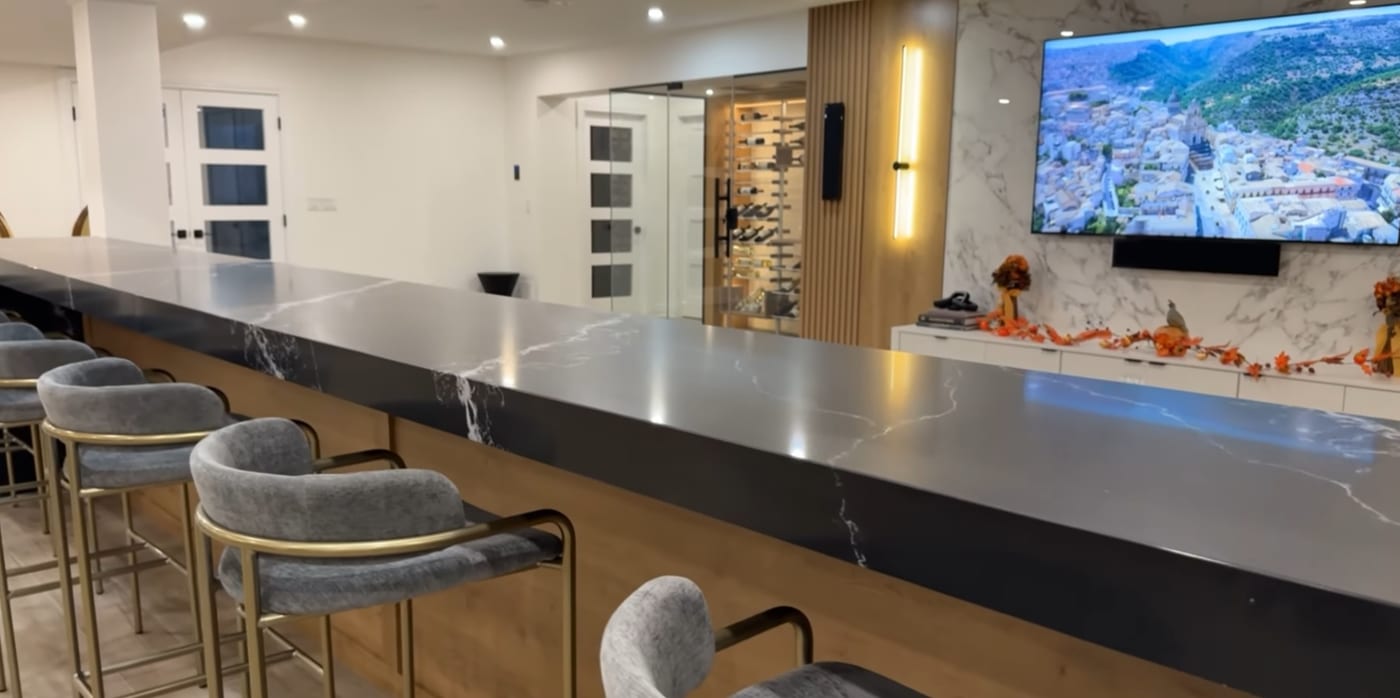
Basement Finishing & Remodeling
Raw below-grade space turned into legal square footage. Egress, moisture, and HVAC handled properly.
View service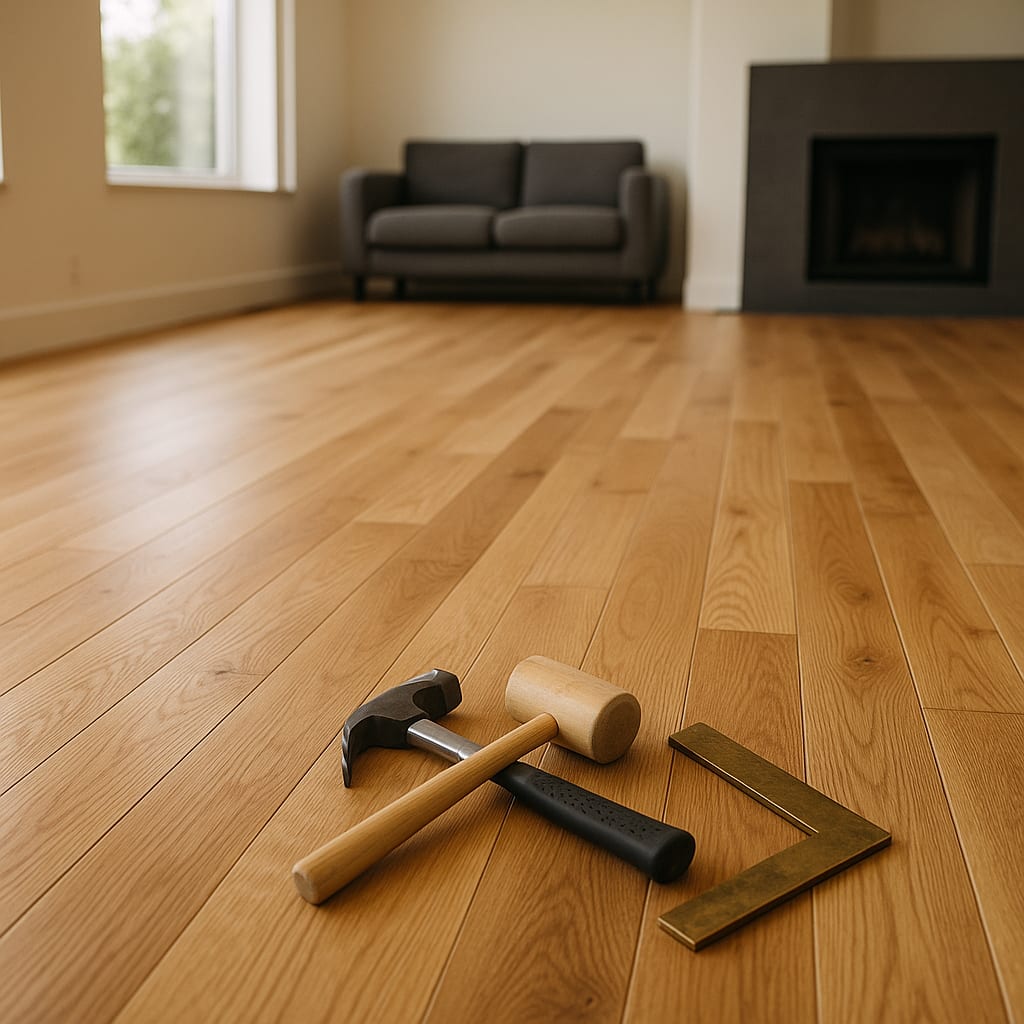
Hardwood Flooring
Floors that stay flat and quiet on a Las Vegas slab. Install, refinish, and repair of solid and engineered hardwood.
View service
Interior Painting
Walls that look brand new rather than patched. Texture matched, prep done, your house lived in throughout.
View service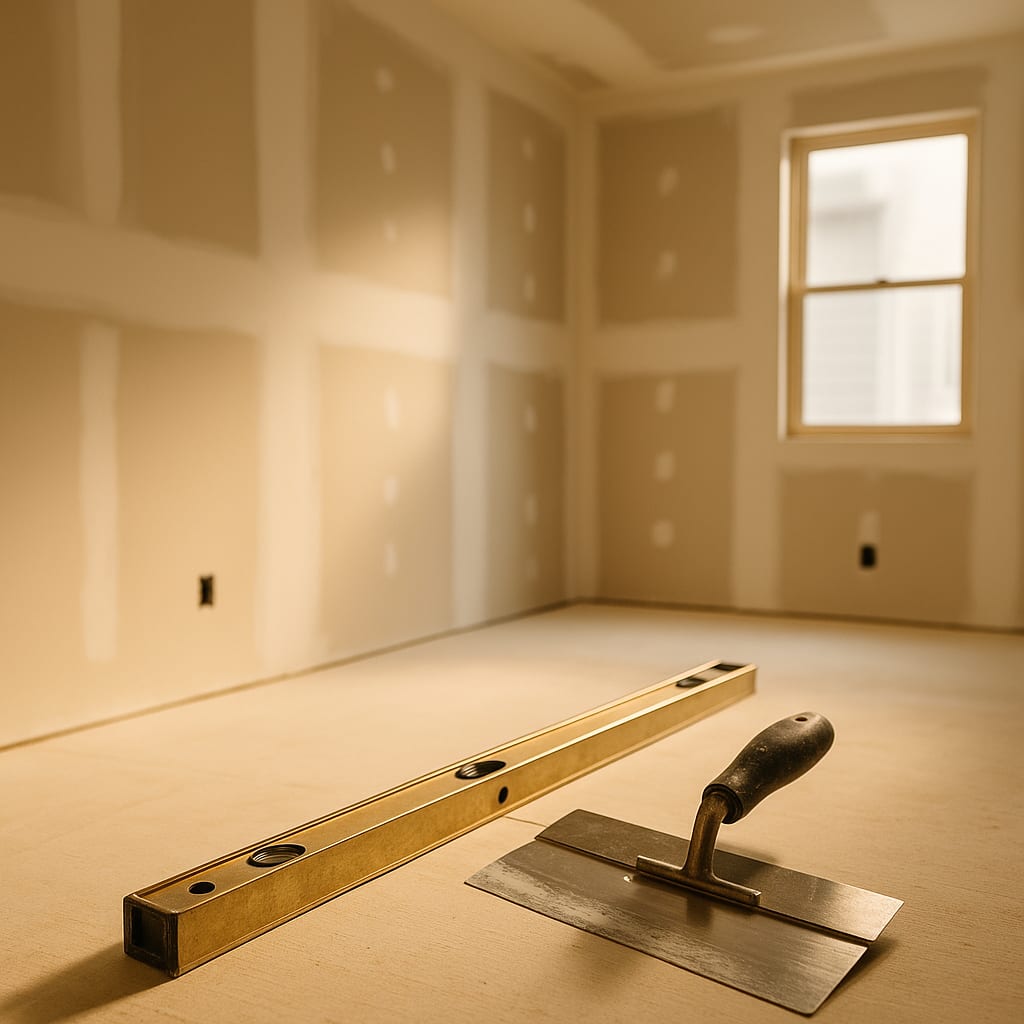
Drywall Repair & Texturing
Repairs that disappear once the wall is painted. Knockdown and orange peel matched, popcorn ceilings taken down.
View service
General Contracting
Hand over the permits, the trades, and the inspections, and get your evenings back.
View service
Get your home addition construction priced in writing.
Tell us what you are picturing. We walk the space, answer the awkward questions, and hand you a written price and a finish date. It costs nothing, and nobody calls to chase you afterwards.
Get My Free Written Estimate